
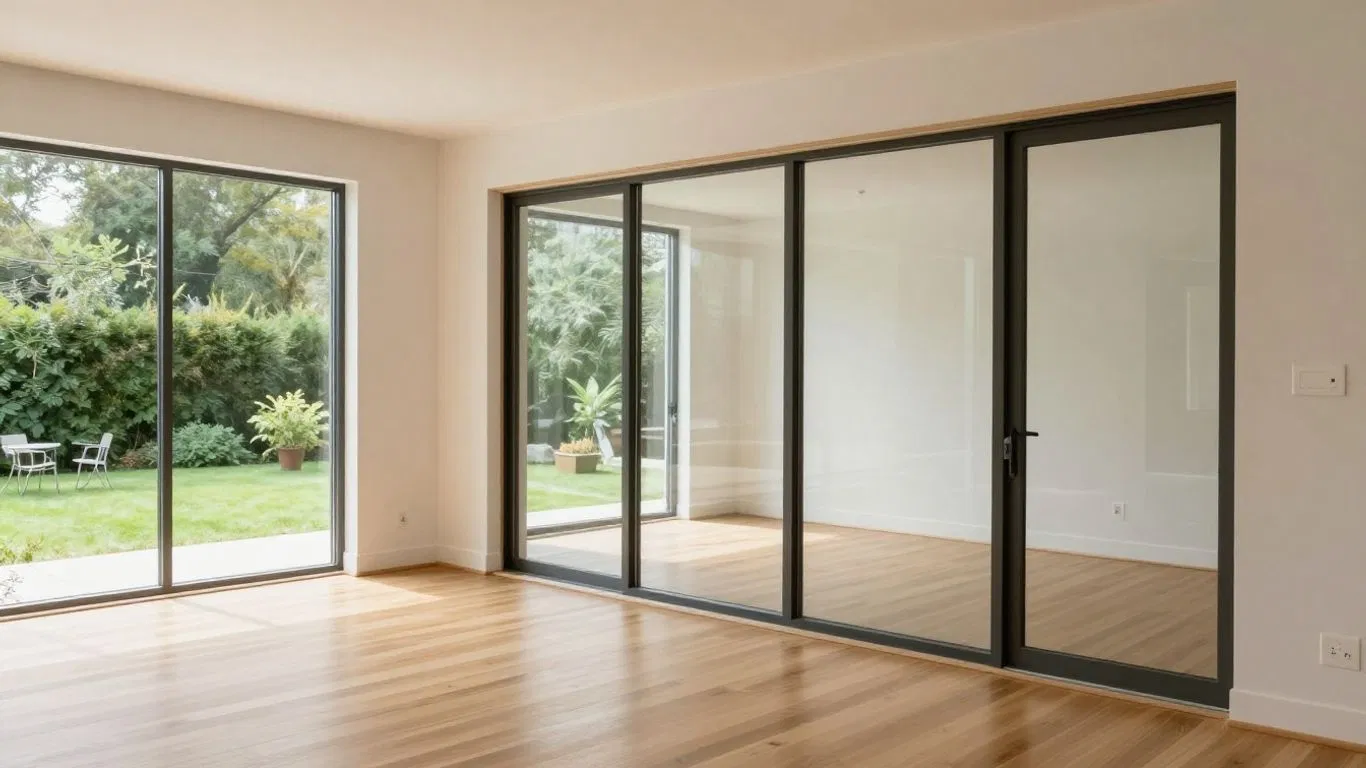
What Are Stacking Sliding Glass Doors?
Stacking sliding glass doors are made from several large glass panels that move along a shared track and gather behind one another when open. Instead of swinging into a room or stopping with one fixed panel in place, the system can create a broader connection between the interior and a patio, deck, or garden. They are often considered for renovations where daylight and an open view matter as much as convenient access.
How Do Stacking Sliding Glass Doors Work?
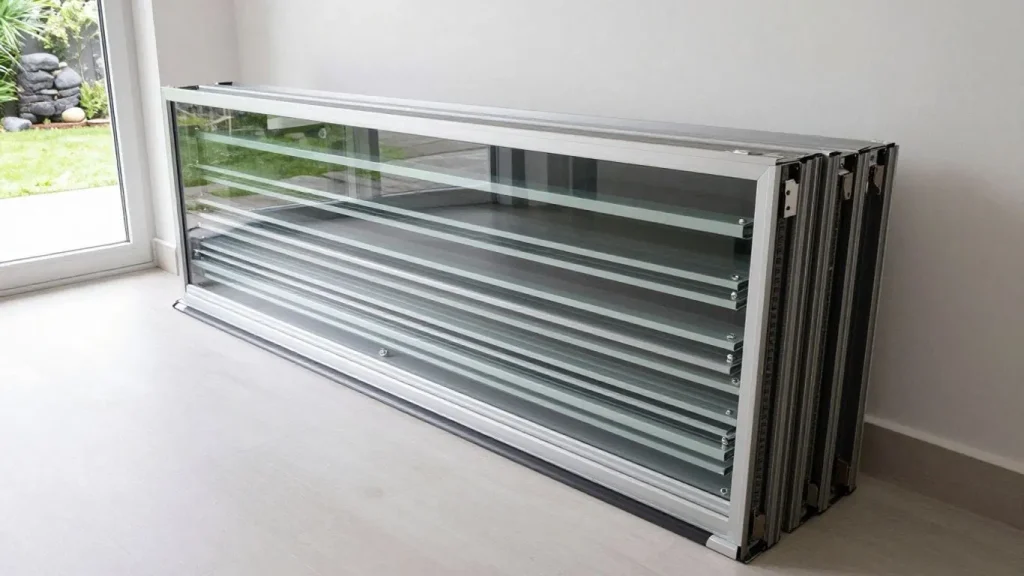
Each operable panel rides on rollers within a frame-mounted track. As one panel moves, it stacks behind the next, so the closed opening can become substantially clearer without requiring a large area for a swinging door. The number of panels, direction of travel, and available wall space determine how wide the opening feels.
The track and rollers deserve close attention during selection. A well-prepared opening, accurate installation, and a level sill all contribute to smoother movement. In a cold climate, the sill also needs careful detailing so that drainage, weather sealing, and the transition to the floor work together rather than becoming an afterthought.
How Are They Different From Regular Sliding Doors?
A conventional sliding patio door usually has one operating panel that travels past a fixed panel. A stacking system uses multiple moving panels, which can leave more of the opening unobstructed when the door is fully open. That difference changes both the experience of the room and the amount of wall, track, and hardware needed.
The larger opening can be appealing for entertaining, but it also means more decisions about structure and operation. Homeowners should compare the proposed opening with their furniture layout, exterior grade, and everyday habits. For a smaller room, a standard sliding patio door may still provide generous light and access with a simpler installation.
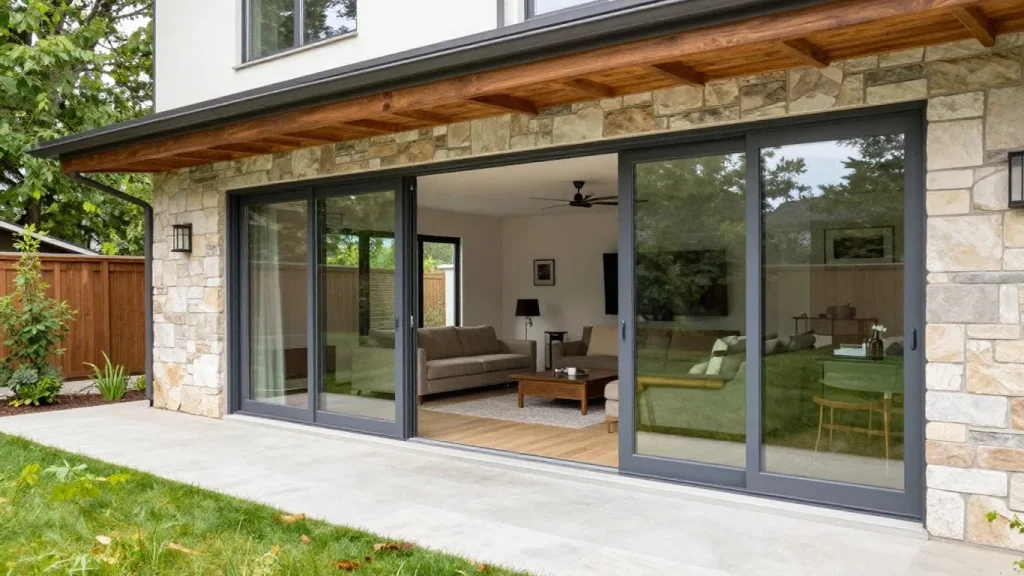
Types of Stacking Sliding Glass Doors
Stacking systems vary mainly by panel count, direction, frame material, and the way the opening is supported. Some arrangements collect all panels at one side, while others divide them between two sides. The right choice depends on the wall length and on whether the home needs a modest passage or a near-wall-to-wall opening.
The visual result is also shaped by frame proportions and glass selection. Narrower sightlines can make a room feel more connected to the outdoors, while a more substantial frame may suit the architecture or provide room for additional performance features. A careful measurement is more useful than choosing a configuration by appearance alone.
2-Panel, 3-Panel, and 4-Panel Designs
Two-panel arrangements are relatively straightforward and can suit a smaller opening. Three-panel systems offer a wider clear passage, usually with one panel moving behind another or toward a fixed end. Four-panel designs can create an especially broad opening, but they require more room for the stacked panels and place greater demands on the track and surrounding structure.
Panel count does not automatically determine quality. A smaller, carefully installed system may feel better in daily use than a larger door with an unsuitable track or poor alignment. Ask how the panels stack, which side they collect on, and whether the open position will interfere with a corner, light switch, exterior post, or nearby furniture.
Common Sizes and Configurations
There is no single standard size that suits every project. Existing openings, ceiling height, structural supports, and the desired relationship between glass and wall all influence the final dimensions. For basic door planning, a guide to standard door sizes can help explain the difference between nominal measurements and the actual opening required for clearance and installation.
Before ordering, confirm the rough opening, finished floor height, frame depth, and sill detail with the installer. It is also worth deciding whether the door should open from the left, right, or centre. These choices affect furniture placement and how people naturally move between the house and the yard.
A simple comparison can make early conversations with a contractor more productive:
| Configuration | Typical strength | Main planning concern |
|---|---|---|
| 2-panel | Simpler operation and smaller footprint | More limited clear opening |
| 3-panel | Wider access with moderate complexity | Stacking direction and wall space |
| 4-panel | Broad indoor-outdoor connection | Structure, track length, and budget |
The table is a starting point, not a substitute for a site measurement. Local weather exposure, the condition of the existing wall, and the chosen glass package can matter just as much as the number of panels.
Stacking Sliding Glass Door Cost Guide
The cost of stacking sliding glass doors depends on the door system and the work needed to fit it into the home. A replacement in an existing, correctly sized opening is a different project from removing a wall and installing a new structural header. Quotes should therefore be compared as complete installed packages, not simply by the price of the panels.
Homeowners in Ottawa should also ask whether the price includes delivery, disposal, structural work, interior finishing, exterior cladding, flashing, and taxes. These items can shift the final amount considerably. A written quote should identify the door, glass, hardware, sill, installation scope, and any assumptions about the opening.
What Affects the Cost?
Panel size and count are major cost factors because larger pieces of glass and longer tracks require more material and careful handling. Frame material, glazing performance, locking hardware, colour, screens, and custom dimensions can also change the price. The condition of the wall and floor is just as relevant: correcting an uneven opening or adding structural support may become a substantial part of the work.
Installation quality has a direct bearing on how the door feels and performs. A low quote that excludes sill preparation or finishing may not remain low once the project is underway. For a broader replacement project, professional window and door replacement in Ottawa can be useful context when you are separating product costs from installation and finishing costs.
Are Stacking Doors More Expensive Than Standard Sliding Doors?
Usually, a stacking system costs more than a basic two-panel slider because it involves additional panels, rollers, track components, and installation time. The difference grows when the opening is widened, the wall must be altered, or premium glass and finishes are selected. Still, the comparison should be based on the clear opening and performance you need, rather than on the door category alone.
Ask each supplier for two versions of the quote: one for the door package and one for the associated building work. That makes it easier to see whether a higher price comes from the product itself or from the condition of the home. It also helps prevent an attractive initial allowance from hiding the cost of structural and finishing work.
Pros and Cons of Stacking Sliding Glass Doors
The main appeal is the opening. When several panels gather together, a room can feel less divided from the patio, and large areas of glass can bring in considerable daylight. Stacking sliding doors can also preserve floor space because the panels travel horizontally rather than swinging into the room.
There are trade-offs. More panels mean more hardware, more track to keep clean, and more seals and junctions to inspect over time. A large glazed opening may also require thoughtful furniture placement, window coverings, privacy planning, and a suitable glass package for the home’s exposure.
For many homeowners, the decision comes down to how often the opening will be used and how much construction is acceptable. Before requesting final pricing, consider these practical questions:
- Is there enough wall space for the panels to stack fully?
- Will the sill remain accessible for cleaning and drainage checks?
- Does the opening need a new header or other structural work?
- Will the selected glass support comfort, privacy, and noise control?
These questions do not make the choice complicated; they make the comparison more realistic. A stacking system is most rewarding when its wide opening serves a genuine daily purpose, rather than being chosen only for its appearance.
Frame Materials Compared
Glass area, frame construction, weatherstripping, and installation all influence comfort. Ask about the glazing options available for the orientation of the opening and the home’s climate, rather than assuming that a larger glass door will perform like a smaller window. Advantage Enterprises offers sliding patio doors described with sturdy frames and insulated glass, features that fit the basic comfort goals many homeowners have when comparing door options.
Maintenance is generally straightforward but should be regular. Keep debris out of the track, check that drainage paths remain clear, and avoid forcing a panel that is dragging. If rollers, seals, or locks begin to feel rough, arranging a repair early is usually wiser than waiting for the problem to spread to the frame or adjacent panels.
How to Choose the Right Stacking Door for Your Home
Stacking sliding glass doors can suit homes that connect frequently to an outdoor living area or that have a long wall available for a multi-panel opening. They are less compelling where the opening is narrow, the exterior is difficult to drain, or the stacked panels would block a useful corner. The best choice balances the desired view with the practical demands of the building.
Start with the way the room is used. A door that opens to a covered patio may have different requirements from one exposed to wind-driven rain, snow, and direct afternoon sun. Think about privacy, insect screening, accessibility, security, and how the threshold will meet the finished floor.
Advantage Enterprises provides space-saving sliding patio doors for tight areas, with wide outdoor views and easy access described among their uses. That may make a conventional slider worth comparing with a stacking arrangement before the design is finalized. For a more complete project discussion, homeowners can also review professional door services when considering custom solutions and installation scope.
Finally, get measurements and a written specification before committing. Confirm the opening direction, panel stack, glass type, frame finish, threshold, warranty, and who is responsible for each stage of installation. Good planning prevents surprises and gives the door a better chance of feeling natural in the home for years.
Conclusion
Stacking sliding glass doors can create an impressive indoor-outdoor connection, but their value depends on more than panel count or appearance. Compare the opening, structure, glass, track, maintenance, and complete installation cost together. With accurate measurements and a clear specification, you can decide whether the wider opening justifies the added complexity for your home.
Ready to explore your options? Contact the Advantage Enterprises team for a personalized consultation on stacking sliding glass doors for your Ottawa home. (Placeholder URL — confirm your actual contact page link.)
Frequently Asked Questions
What are stacking sliding glass doors?
They are multi-panel doors in which the operating glass panels slide along a track and gather behind one another when opened. This can create a wider passage than a typical two-panel sliding door.
How many panels can a stacking door have?
Common arrangements include two, three, and four panels. The suitable number depends on the opening width, available wall space, structural design, and how much of the opening you want clear.
Are stacking sliding doors suitable for cold climates?
They can be, provided the door has an appropriate glass and frame package and is installed with careful attention to air sealing, flashing, drainage, and the sill. Product specifications should be reviewed for the local climate.
Do stacking doors need more maintenance than regular sliders?
They may require more attention because they have additional panels, rollers, seals, and track length. Routine cleaning and prompt repairs help keep the system operating smoothly.
Can a stacking door replace an exterior wall?
A wider opening may require structural changes, such as a new header or other support. A qualified contractor or structural professional should assess the wall before work begins.
Are stacking sliding doors secure?
Security depends on the complete system, including locks, frame construction, glass, installation, and the condition of the surrounding wall. Ask for the proposed security features in writing.
How should I compare quotes for stacking doors?
Compare the product, glass, hardware, delivery, structural work, flashing, finishing, disposal, taxes, and installation warranty. A quote that clearly separates these items is easier to assess accurately.