
Single Hung Windows in Ottawa
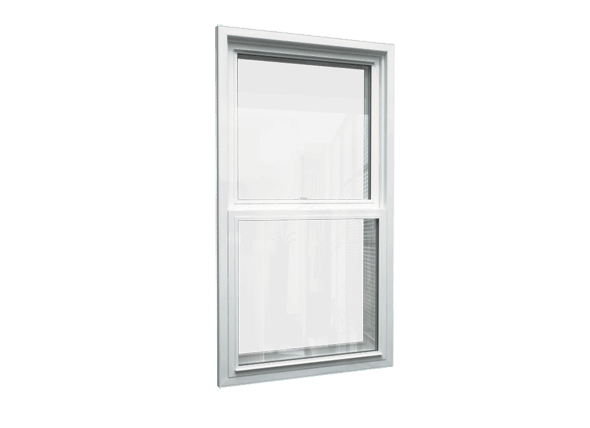
A single hung window has two sashes stacked one above the other. The top one stays put; the bottom one slides up to open and tilts in when you want to wash the outside. It’s the classic up-and-down window found on older houses, and it’s the way to replace tired wood or aluminium sash windows without changing how the front of the house looks.
Your Local Experts — One Call Away (613) 850-7887
Matching the Look of Your House
Keep the proportions. Hung windows are taller than they are wide, with a horizontal rail across the middle. Replacing them with sliders turns that tall shape on its side; replacing them with single-hung keeps it.
Grilles that suit the age of the house. Colonial grilles across both sashes for a Georgian or colonial front; top-sash-only grilles for a craftsman or 1920s look; or none for a clean modern line.
Colour on the outside only. On an older house, a painted exterior that matches the trim, with white inside, often suits best. Our painted finishes are covered for 10 years.
Three Places Hung Windows Don’t Suit
- Over a kitchen counter or a deep sill. Lifting a sash while leaning across a counter is awkward. A casement with a crank is easier.
- Second-floor rooms where you can’t reach outside. The top sash of a single-hung doesn’t tilt, so its outside face needs a ladder. Choose double-hung instead: both sashes tilt in.
- Small bedroom windows. Only the lower half opens, so a hung window has to be tall to give the 0.35 m² egress opening a bedroom needs.
What the Tests Show
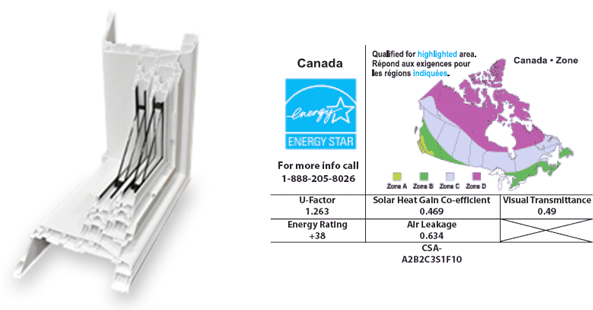
Our single-hung window was tested to CSA A440.2:
- Energy Rating 34 with standard double glazing, which meets ENERGY STAR
- 36 with the i89 room-side coating, 39 with triple pane
- Air leakage 0.6 L/s·m², close to our sliders; a crank-out casement seals tighter
What Our Clients Say


Replacing Old Sash Windows?
Take a photo of the front of your house and of one window from inside. We’ll suggest a grille pattern and colour that keep its character, then measure every opening at a free estimate.