
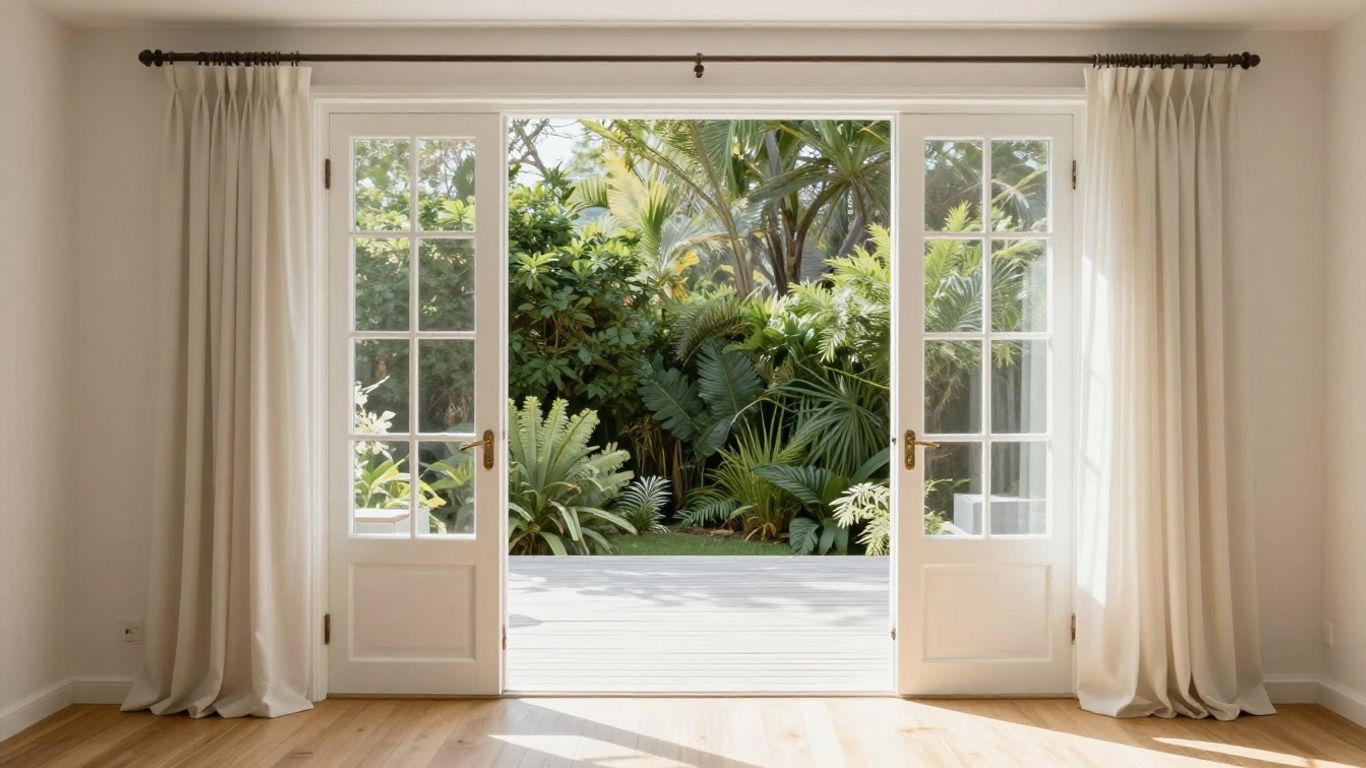

What Is a French Patio Door, Actually?
A true French door is hinged — one or two glass panels swing open on side hinges, the way an interior door does. It’s a traditional look: tall divided glass, a wide clear opening when both panels are thrown open, and hardware built to carry real weight without sagging.
Most homeowners searching for “French patio doors” in Canada are actually describing the look — abundant glass, a traditional divided-lite pattern — without necessarily needing the hinged mechanism. A sliding patio door can deliver that same visual impact while using a track-and-roller system instead of hinges. Our Ottawa windows and doors team installs both, and the honest answer to “which one is better” is: it depends on your opening, your traffic pattern, and your budget.
Hinged vs. Sliding — The Real Trade-offs
Hinged French doors need swing clearance on whichever side they open, and because both panels move, the hardware has to work harder — multi-point locks and adjustable hinges are standard, not optional, to keep a heavy glass panel from sagging over years of use. That hardware is also why hinged doors typically cost more than an equivalent sliding door of the same width.
Sliding patio doors use no swing clearance at all, which matters more than people expect in a smaller kitchen or a deck with tight furniture placement. The trade-off is a narrower clear walking opening on a two-panel slider, since one panel is usually fixed.
We had a service call last winter from a homeowner in a 1970s Ottawa bungalow who’d had a hinged French door installed by a previous owner, in a kitchen with barely two feet of clearance on the inswing side. Every time the dishwasher door was open, the patio door couldn’t fully swing. That’s not a defect — it’s a mismatch between door type and room layout that should have been caught during the original sales consultation. It’s exactly the kind of thing our team walks through with clients before ordering, not after.
Built for a Canadian Winter, Not Adapted for One
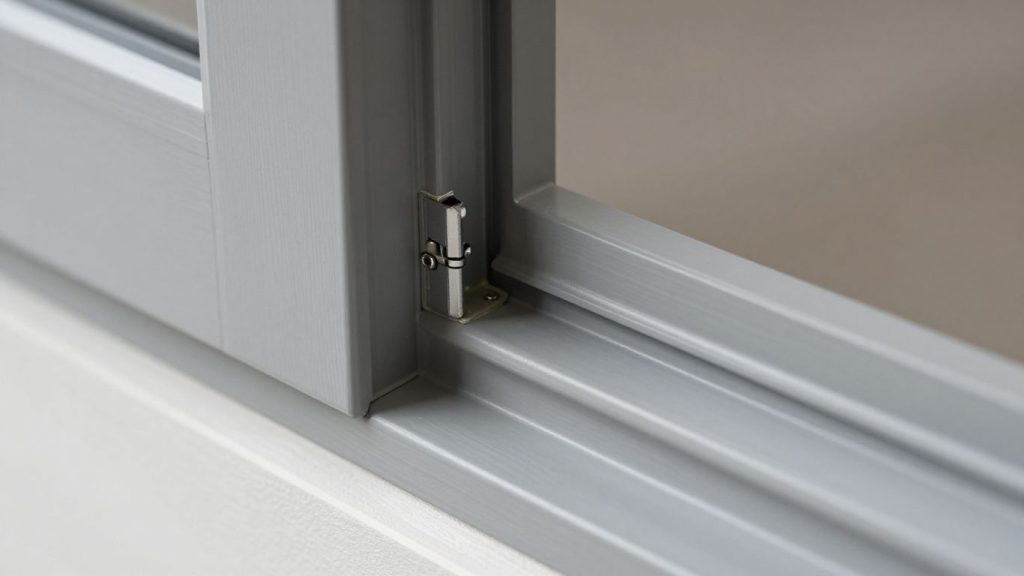
Ontario’s freeze-thaw cycle is harder on a patio door than most people realize — the largest glass surface in the house, exposed to the widest indoor-outdoor temperature swing, with moving hardware that has to keep working at -20°C. A door engineered for a milder climate and simply sold into the Canadian market performs differently than one built for it from the start.
What we look for in the doors we install:
- Multi-chamber, wood-bucked vinyl frame construction, which adds real thermal and moisture barriers in the header rather than relying on a single hollow cavity — the difference shows up as less condensation risk at the frame, not just the glass.
- Insulated glass built for solar control, not just a sealed double pane. Cardinal Endur IG glass, for example, is engineered specifically for thermal performance and solar heat management, which matters on south- and west-facing patio doors that take direct sun for hours.
- Metal-reinforced sashes, with a choice between metal or nylon rollers depending on door size and how much daily traffic the door sees — a heavier 8-foot slider genuinely needs a different roller spec than a 5-foot unit in a rarely-used dining room.
- CSA A440-tested performance ratings for air leakage, water penetration, and structural load — not a manufacturer’s own marketing claim, but a standardized test result you can ask to see.
A Second Scenario Worth Knowing About
We get a predictable spike in condensation-related calls every January — homeowners noticing fog or haze between the glass panes of their patio door, not just on the surface. That’s a sealed-unit failure, not a humidity problem, and it means the argon fill has escaped and moisture has gotten into the airspace between panes. The fix isn’t wiping the glass or running a dehumidifier — it’s replacing the sealed glass unit, and if the door is older than about 15 years, it’s often more cost-effective to replace the whole unit rather than source a matching replacement pane. This is the kind of diagnosis that’s hard to get right without having seen it dozens of times in the field.
What Patio Doors Actually Cost in Ontario Right Now
Pricing varies by contractor, but based on current 2026 Ontario market data, here’s a realistic range to plan around:
| Door Type | Typical Installed Cost (CAD) |
|---|---|
| Standard 2-panel vinyl slider | $1,700 – $2,800 |
| Wider 3-panel or 8-foot slider | $2,800 – $5,000 |
| Hinged French patio door | $2,500 – $6,000 |
| Custom sizing or premium glass upgrades | $4,500 – $11,000+ |
These figures reflect general Ontario market rates, not a quote for your specific project — your final number depends on your opening size, whether framing work is needed, glass upgrades, and hardware selection. Cutting a new opening into a wall, versus a like-for-like swap, adds meaningfully to both cost and timeline, since it involves structural header work rather than a straightforward frame-in-frame install.
One note on rebates: the original Canada Greener Homes Grant (the $5,000-per-household program many homeowners remember) closed to new applicants in February 2024. It’s since been replaced by more targeted, income-restricted programs delivered through the provinces — so if a rebate is central to your budget, check current eligibility directly at nrcan.gc.ca before assuming it applies to your project, rather than relying on outdated information still circulating online.
Measuring and Preparing for Installation
Precision at the measurement stage is what prevents a drafty, poorly-sealed result later. The number that actually matters is the distance between wall studs — the rough opening — not the visible door frame dimension. On older homes especially, we routinely find openings that are out of level or plumb by enough to matter, because framing shifts over decades. For more details on how standard sizing works, see our guide to standard door widths.
Before our crew arrives, a few things make the day go faster and protect your home:
Clear a traffic path from your entrance to the installation site, and put down drop cloths along that route — heavy glass units and tools moving through a home cause the most incidental damage when the path isn’t planned ahead of time. On the exterior side, clearing patio furniture, trimming back branches that would block ladder placement, and moving anything electrical mounted near the door frame all reduce the time our team spends working around obstacles instead of the actual install. If your home is in a location with heavy snowfall, clearing the landing area beforehand matters more than people expect — a snow-covered threshold slows down structural work and creates a safety issue for a crew carrying full glass panels.
Choosing Materials: Vinyl, Fiberglass, and Aluminum-Clad
Each material trades off differently on maintenance, energy performance, and upfront cost:
Vinyl is the most common choice for Canadian sliding patio doors because it resists warping through freeze-thaw cycles and requires essentially no maintenance — no repainting, no refinishing. It’s also generally the most budget-friendly option among the three.
Fiberglass holds dimensional stability slightly better than vinyl under extreme temperature swings and is often chosen for larger or custom-sized openings where structural rigidity matters more. It costs more than vinyl but requires less long-term maintenance than wood.
Aluminum-clad frames pair a wood interior with a metal exterior shell, offering strong durability against weather, though aluminum conducts heat more readily than vinyl or fiberglass unless the frame includes a proper thermal break — worth asking about specifically if you’re comparing aluminum-clad options.
If your hardware will face heavy salt exposure — common near winter roadways where de-icing salt gets tracked and splashed — stainless steel components resist the pitting and corrosion that standard-finish hardware develops within a few seasons.
Installation, Permits, and What to Expect
In most Ontario municipalities, a like-for-like patio door replacement — same opening size, no structural changes — doesn’t require a building permit. The moment you’re widening an opening, removing a load-bearing element, or changing the structural header, that changes, and your municipality will require permit sign-off. Confirm this directly with your local building department before work starts, since requirements vary by municipality and this is exactly the detail that can delay a project if it’s assumed rather than confirmed.
A standard swap in an existing opening typically takes our crew three to four hours; cutting a new opening or widening an existing one is a full-day job or more because of the structural header work involved. Custom-sized doors also carry longer lead times than stock sizes, since the unit is built to your specific opening rather than pulled from existing inventory — plan your renovation timeline with that in mind, especially if you’re ordering during the busy spring and summer renovation season.
After installation, proper flashing at the header and sill directs water away from the wall structure rather than letting it sit against the frame — this is one of the most common places we find deferred maintenance issues on doors installed by less experienced crews. A simple way to check your own door’s seal: on a windy day, run your hand slowly along the interior edge of the frame. A noticeable draft usually points to a hinge that needs adjustment or weatherstripping that has compressed and needs replacing at the threshold.
Complementary Products Worth Knowing About
If you’re planning a broader exterior upgrade alongside your patio door, it’s worth knowing what else we install. We also carry Maxdor steel entry door systems — Ontario-manufactured, foam-core insulated doors built specifically for Canadian winters — for homeowners replacing a front entry at the same time. And for anyone adding storm door protection to a new or existing entry, we install York Aluminum storm doors, built for the same climate demands. Neither is a patio door product, but they’re common pairings when homeowners tackle exterior upgrades as a single project rather than one door at a time.
Frequently Asked Questions
Are there specific benefits to choosing hinged doors over sliding patio doors?
Hinged doors give you a full, unobstructed opening when both panels are thrown open — useful if you regularly move large furniture or host gatherings that spill outdoors. Sliding doors trade that wide-open clearance for zero swing space, which matters more in kitchens or decks where furniture placement is tight. Neither is objectively “better” — it comes down to how the specific room is used day to day.
How often should door hardware be cleaned in harsh climates?
In areas with heavy winter road salt exposure, wipe down handle sets, hinge pins, and roller tracks at the start and end of the winter season at minimum — salt residue tracked in on footwear settles into hardware and accelerates corrosion well before it’s visible on the surface. Homes near major roadways or in coastal-adjacent regions should do this more frequently, roughly every two to three months during winter.
What do installers check when verifying a door is properly squared?
We check level and plumb at multiple points along the frame, not just one reading at the top — older homes frequently have openings that shift slightly over decades, so a single measurement can miss an out-of-square condition that would cause the door to drag or fail to latch properly. We also confirm the sill is level side to side, since an unlevel sill causes uneven wear on rollers over time even if the frame itself checks out square.
Can patio doors be customized to fit unique home openings?
Yes — most manufacturers, including the suppliers we work with, offer custom sizing for openings that fall outside standard stock dimensions. Custom orders take longer to produce (often several weeks longer than stock sizes) and cost more, since the glass and frame are built to order rather than pulled from existing inventory.
What is the actual advantage of triple-glazing for a patio door in a cold climate?
Triple-glazing adds a third pane and a second sealed air (or argon) gap, which meaningfully reduces the centre-of-glass U-factor compared to standard double glazing — in practice, that means less heat loss through the largest glass surface in your home and reduced condensation risk on the interior pane during cold snaps. The upgrade costs more upfront but pays back over the years in reduced heating load, particularly on doors facing prevailing winter winds.
How long does a full patio door replacement actually take?
A standard like-for-like replacement in an existing opening typically takes three to four hours for our crew. If the project involves cutting a new opening, widening an existing one, or repairing rot discovered in the surrounding framing, plan for a full day or more — the structural work adds time that a straightforward frame swap doesn’t require.
Why does threshold height matter during installation?
The threshold has to tie into both the subfloor inside and the exterior grading or paving outside so that water sheds away from the house rather than pooling against the sill. Get this wrong and water finds its way to the subfloor and floor joists over time — a slow, hidden problem that’s far more expensive to fix than getting the threshold detail right during the original install.